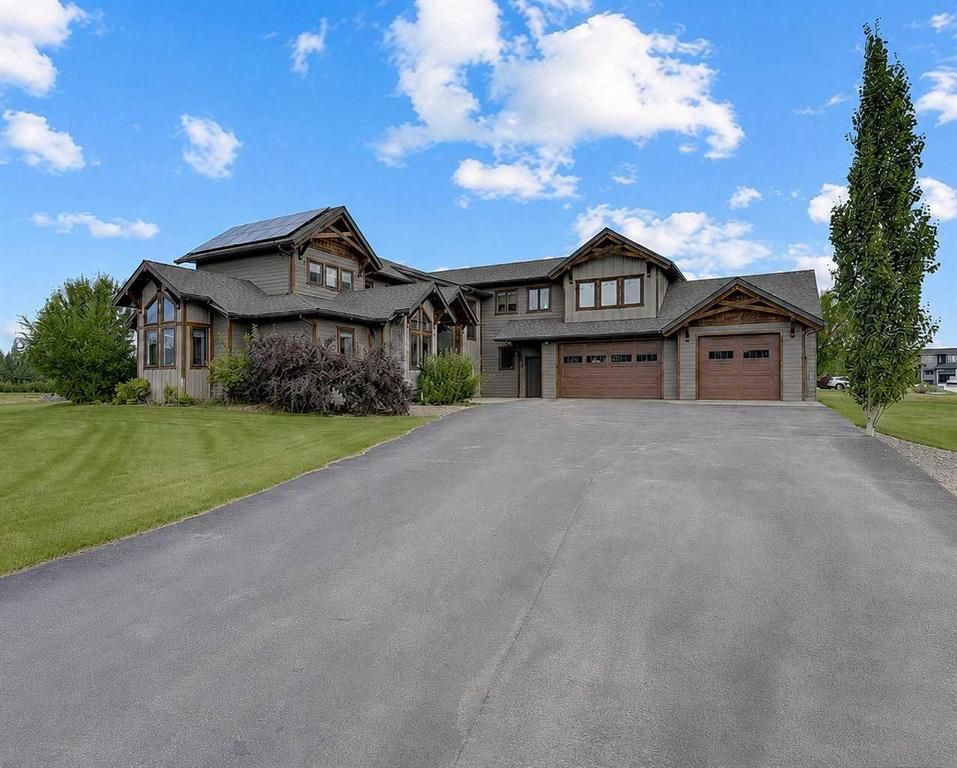
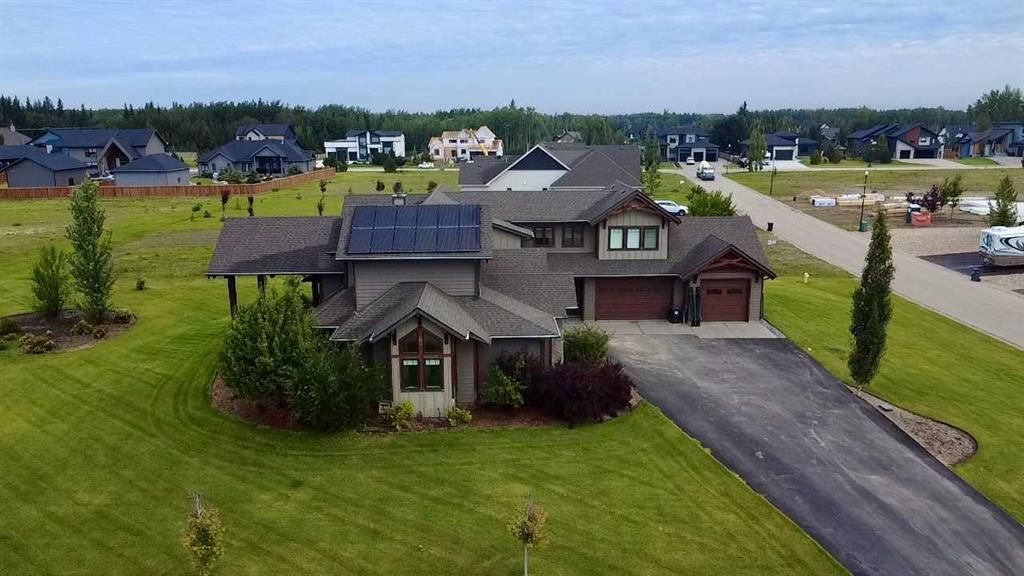
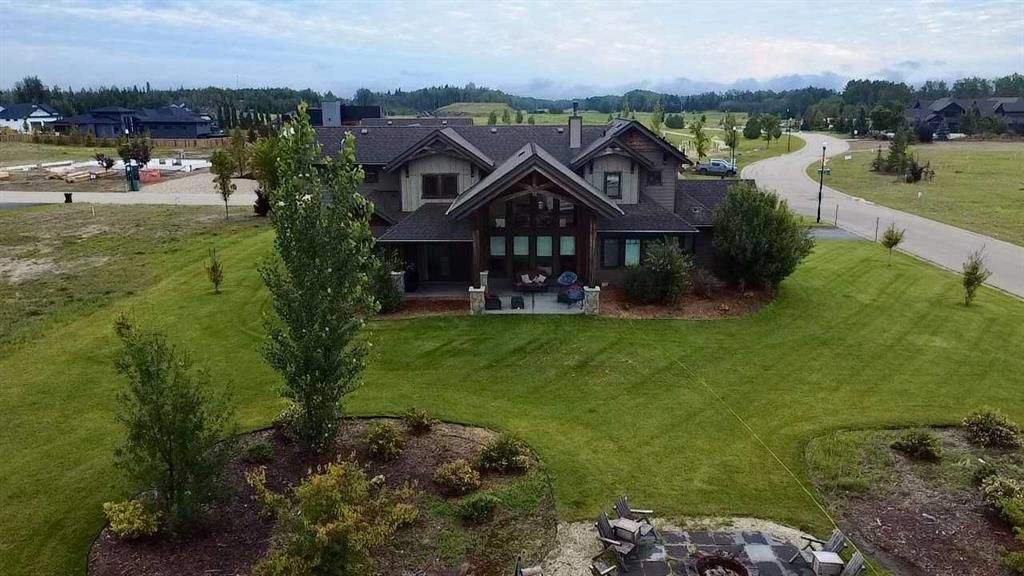
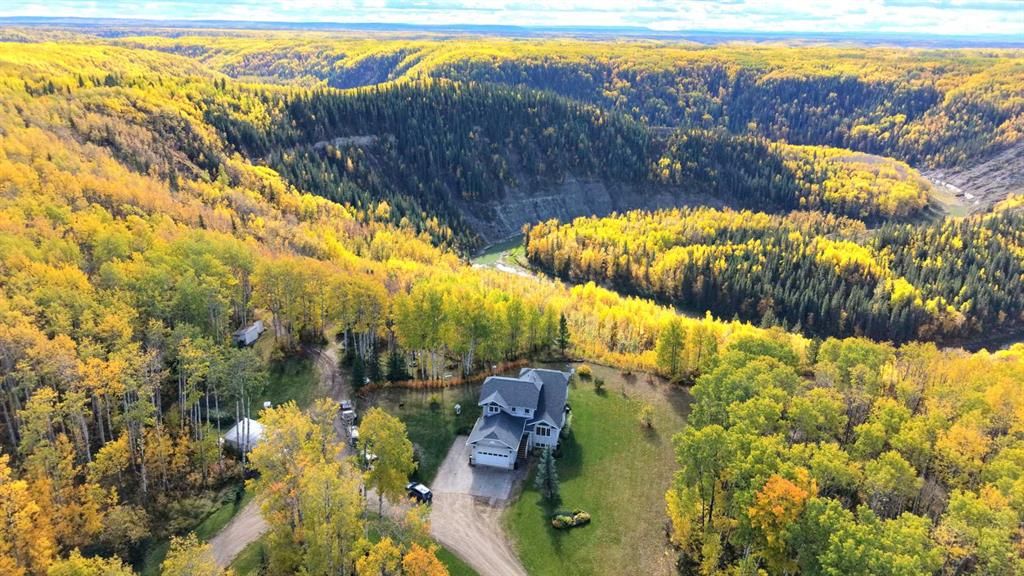
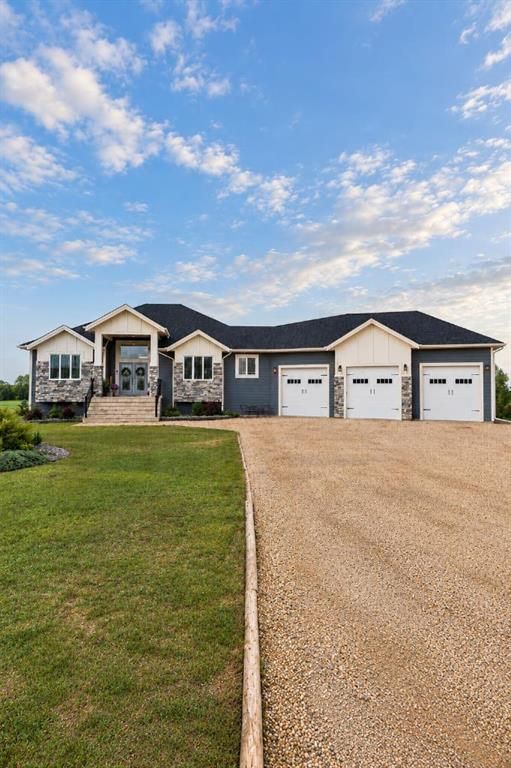
Set on a large private lot in prestigious Taylor Estates, this stunning custom home blends rustic warmth with modern luxury through its striking timber-frame design and exposed timber beams throughout. With 4,166 square feet of beautifully finished living space, natural light pours through every room beneath soaring ceilings that reach up to 30 feet, crowned by a dramatic loft overlook from the upper level.
The heart of the home is a wide-open living space anchored by a stone-accent gas fireplace and designed for effortless entertaining. The chef's kitchen is a showpiece, featuring stainless steel KitchenAid appliances, a stone-surround range with pot filler, a large island topped in quartz and butcher-block maple, and a walk-in chef's pantry complete with its own sink. Rich hardwood doors, black accent lighting, and Sonos audio flow throughout, tying every space together in refined style.
Tucked privately on the main floor, the primary suite is a true sanctuary, offering a massive five-piece ensuite with a large tiled, walk-in three-head shower, a soaker clawfoot tub, dual sinks, and an equally impressive enormous walk-in closet. There is another bedroom/office on the main level. Upstairs offers a second master retreat with its own light-up vanity, three-piece ensuite, and walk-in closet, perfect for a guest suite that offers comfort and flexibility for family and visitors alike. There are additional bedrooms upstairs, one with its own walk-in closet as well. A comfortable four-seat lounge sits at the top of the stairs, alongside a full upstairs bar with quartz counters and bar fridge. Beyond the barn doors awaits a dedicated theatre room outfitted with power recliners for the ultimate movie night.
Comfort and efficiency are built in at every turn, including fully zoned in-floor radiant heating, a gas fireplace in the main living area, 12 roof-mounted solar panels, a full security system, and Rainbird Bluetooth smart irrigation. A separate laundry room with sink adds everyday convenience, while vaulted ceilings and thoughtful custom finishings elevate the entire home.
Step outside to a spacious stone patio with a gas line for the BBQ and a dedicated concrete firepit area, perfect for gathering under Peace Country skies. Timeless craftsmanship, luxury at every turn, this is elevated living in one of Grande Prairie's most sought-after communities, in one of its premier homes.