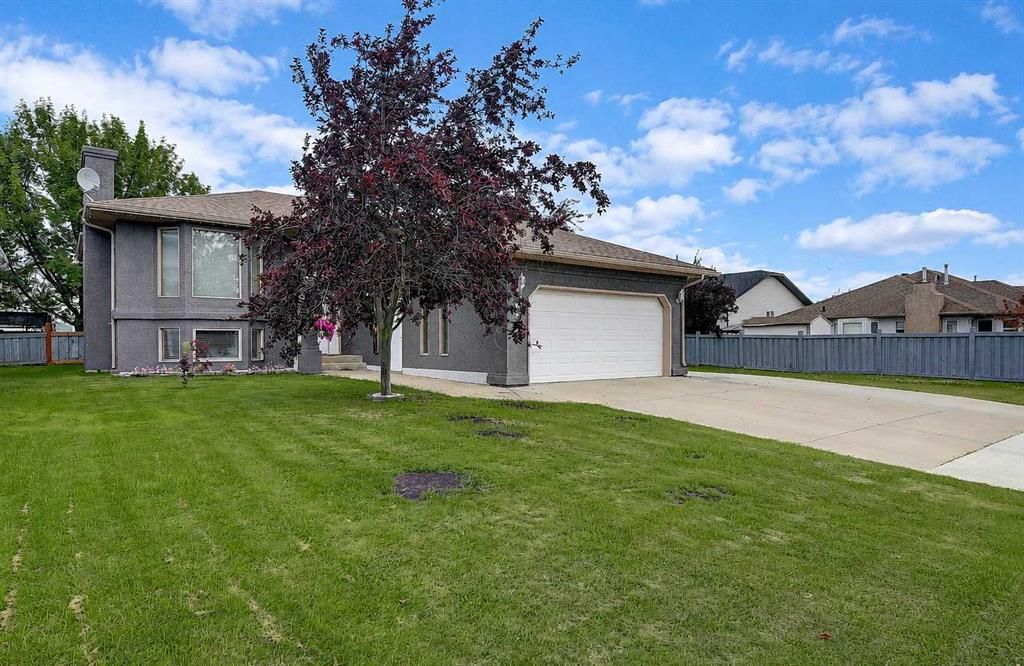
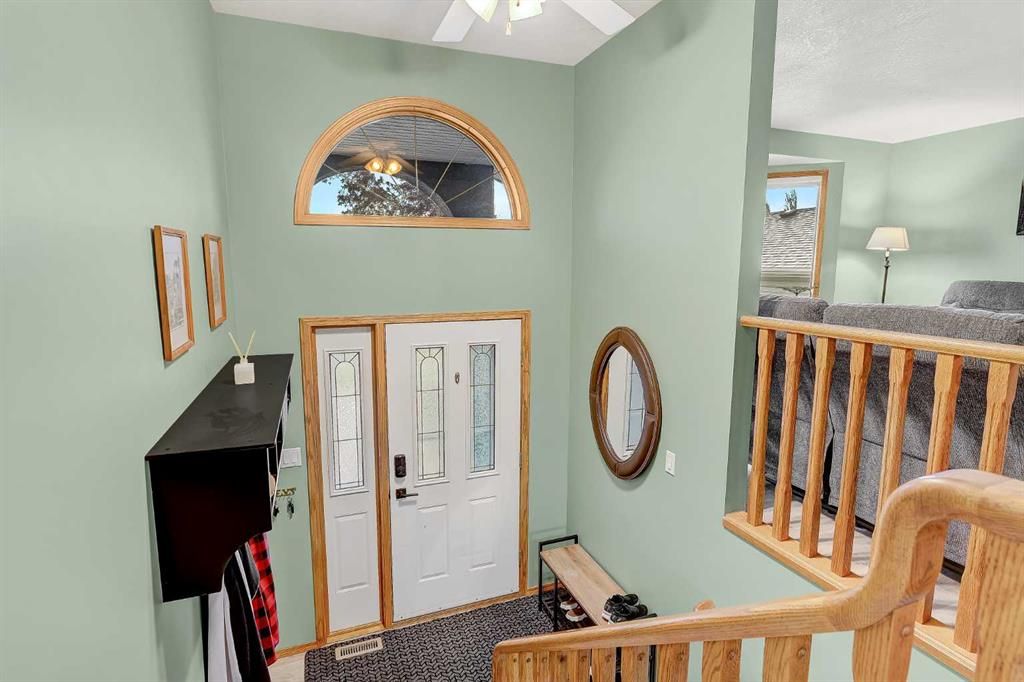
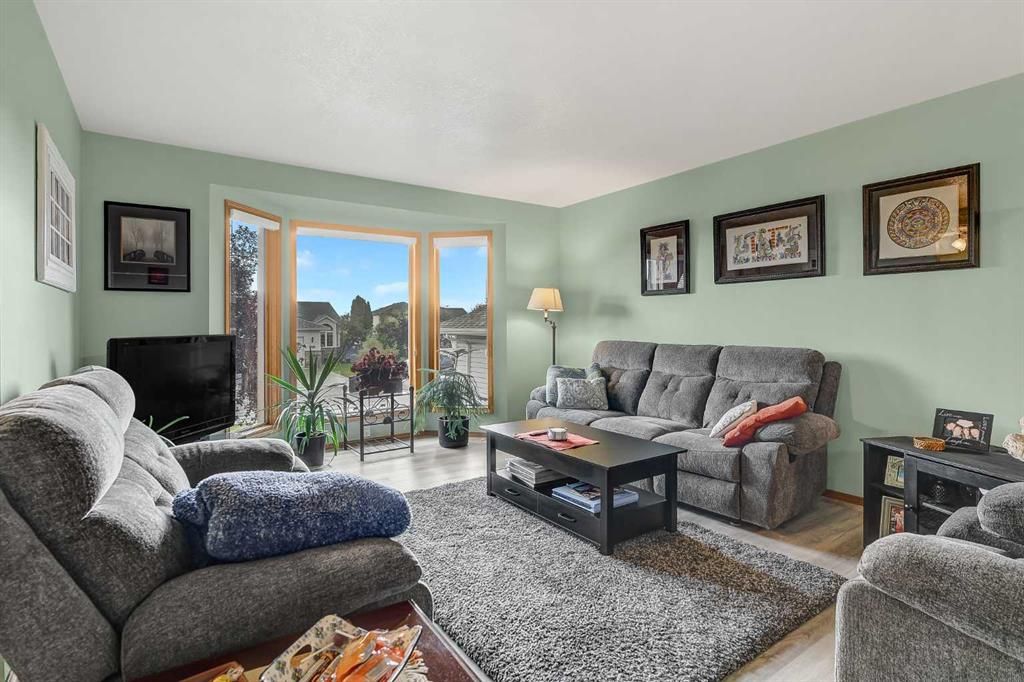
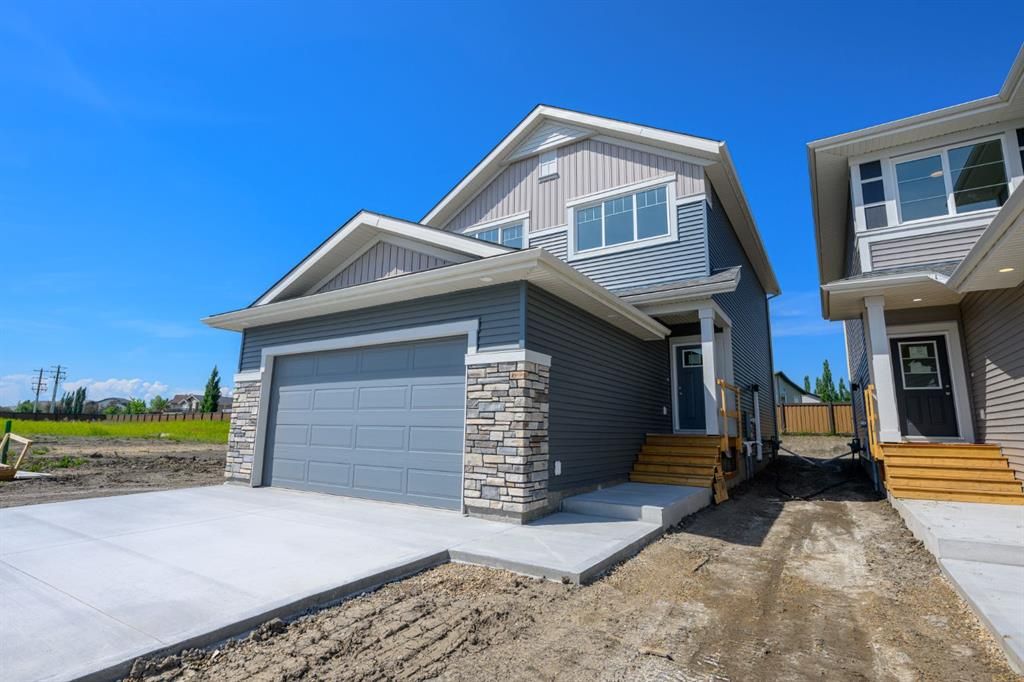
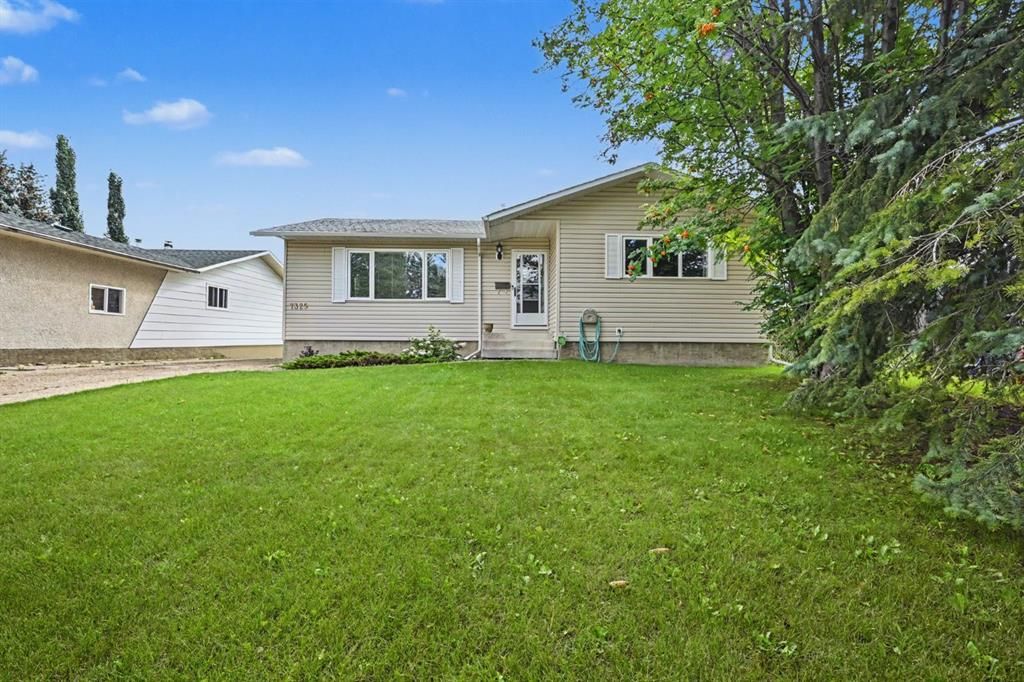
Welcome to this beautifully updated bi-level home in Crystal Lake Estates, where thoughtful upgrades meet everyday comfort. Step up into a bright, open living room bathed in natural light from the large front window — now framed by new living room windows both upstairs and down — then into a functional kitchen featuring newly re-faced cabinetry, stone counters, and a chic subway tile backsplash. Fresh paint throughout and gorgeous vinyl and hardwood flooring set the tone for this move-in-ready home. And don't forget to enjoy the built in central air on those hot summer days!
Three spacious bedrooms and a main bathroom occupy their own space upstairs, while the primary bedroom offers a full ensuite with a custom walk-in tile shower and walk-in closet. Downstairs, the fully finished basement now offers a fourth bedroom and a third full bathroom, along with a cozy gas fireplace, custom built-in cabinets, and tons of additional storage. A dedicated laundry/mechanical room and access to the fully finished and heated garage complete this level, with a battery backup system on the sump pump offering extra peace of mind.
Outside your back door you'll find the deck equipped with gas line already run for your BBQ, and professionally installed Christmas lights that make holiday decorating effortless. In the backyard oasis enjoy your own apple tree, raised garden beds, and well built shed, along with concrete patio area, concrete stepping stones and under the deck storage in this thoughtfully developed yard. Side of the house you'l find ample RV parking on the extended concrete driveway — all within walking distance of the lake, parks, schools, and shopping in desirable Crystal Lake Estates.