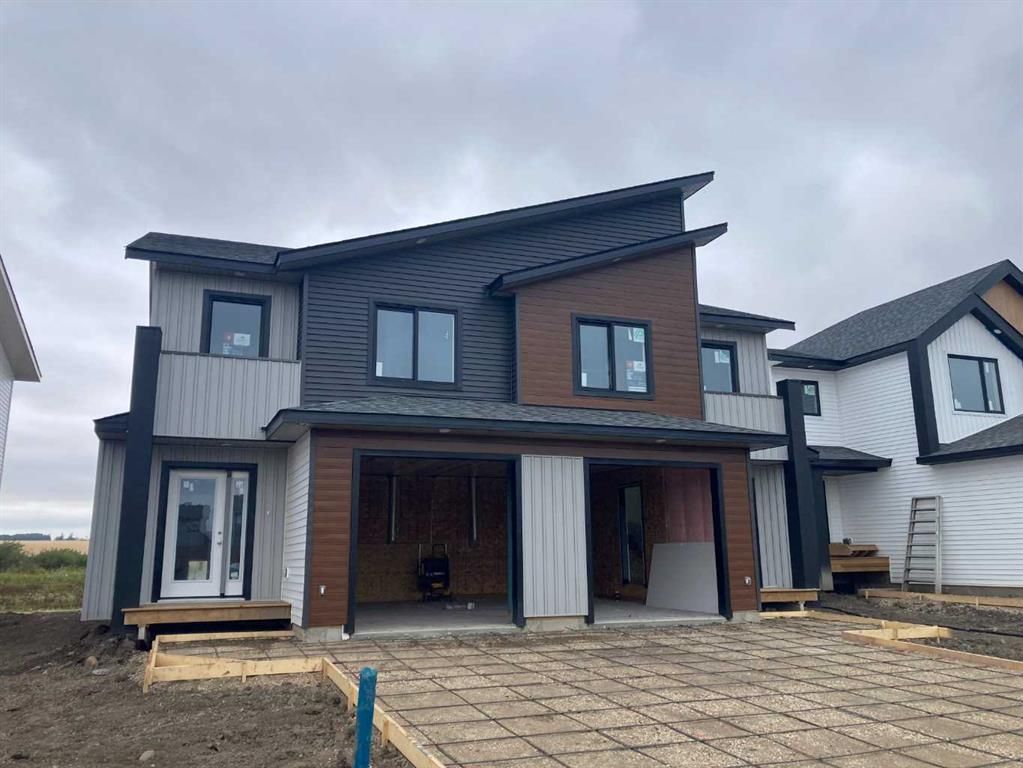
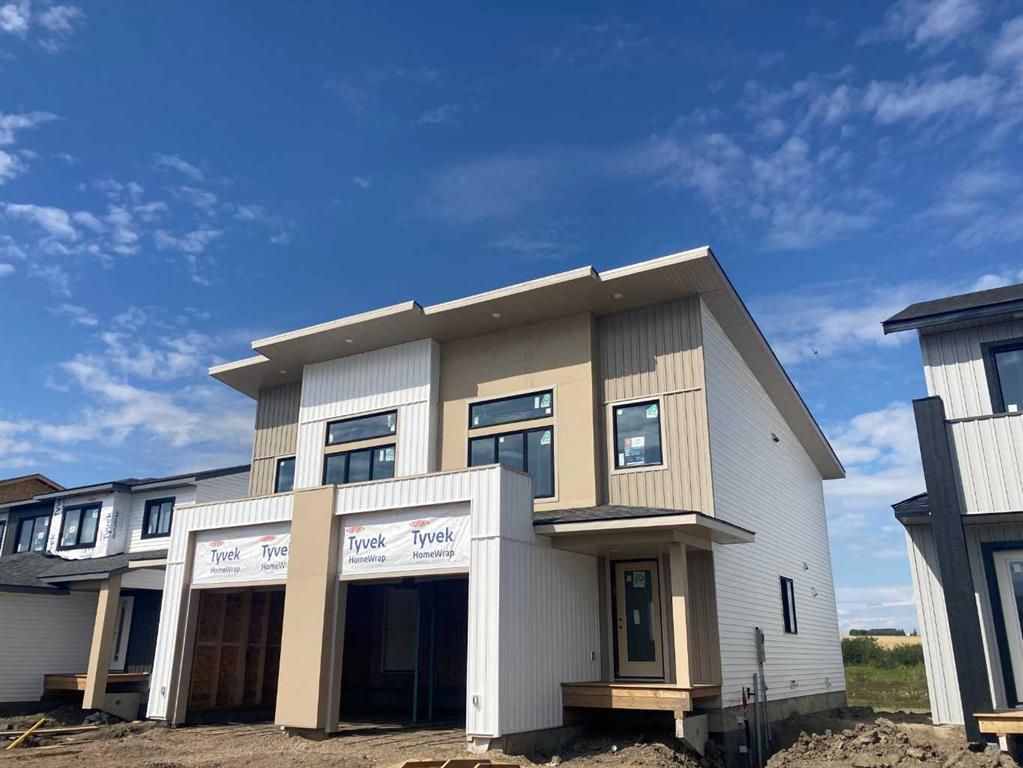
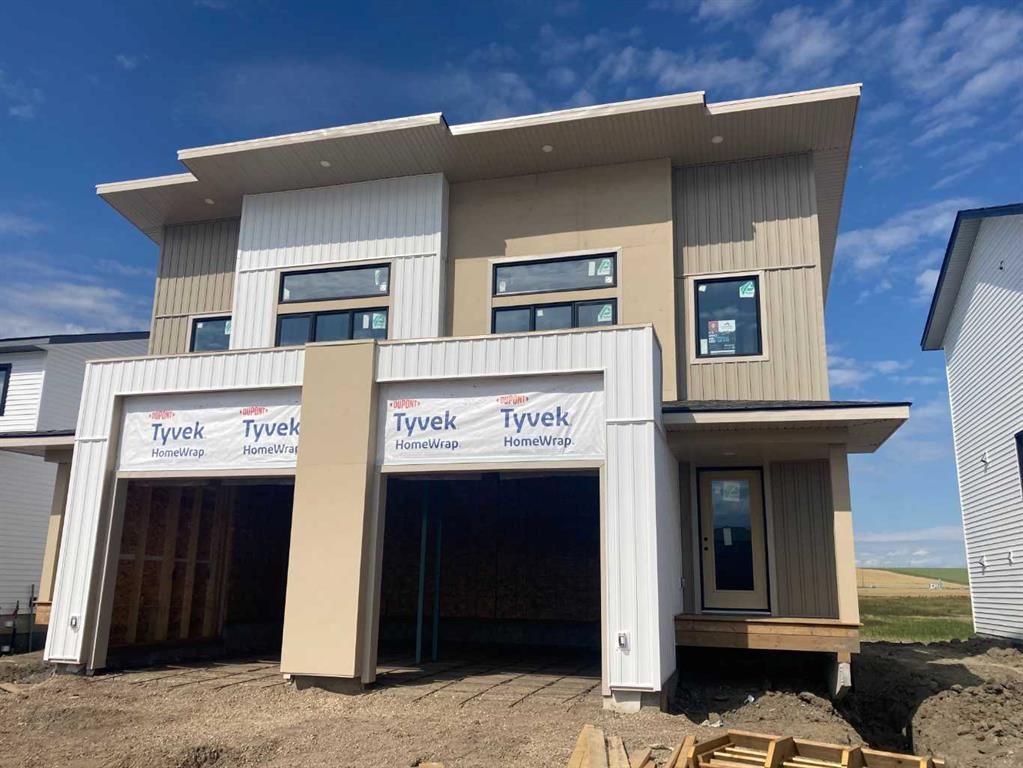
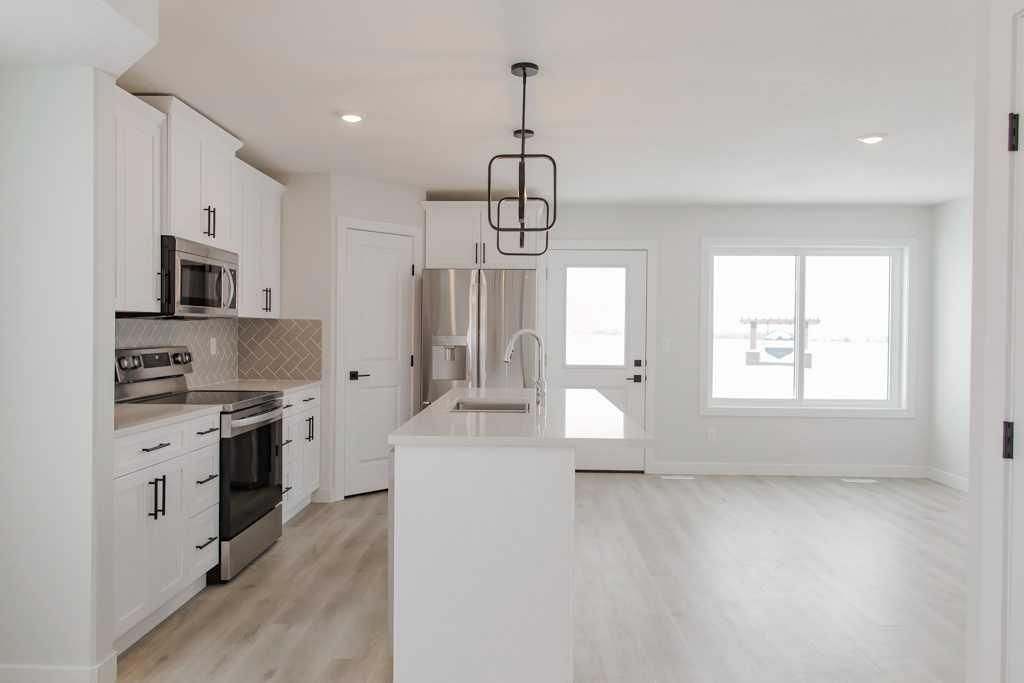
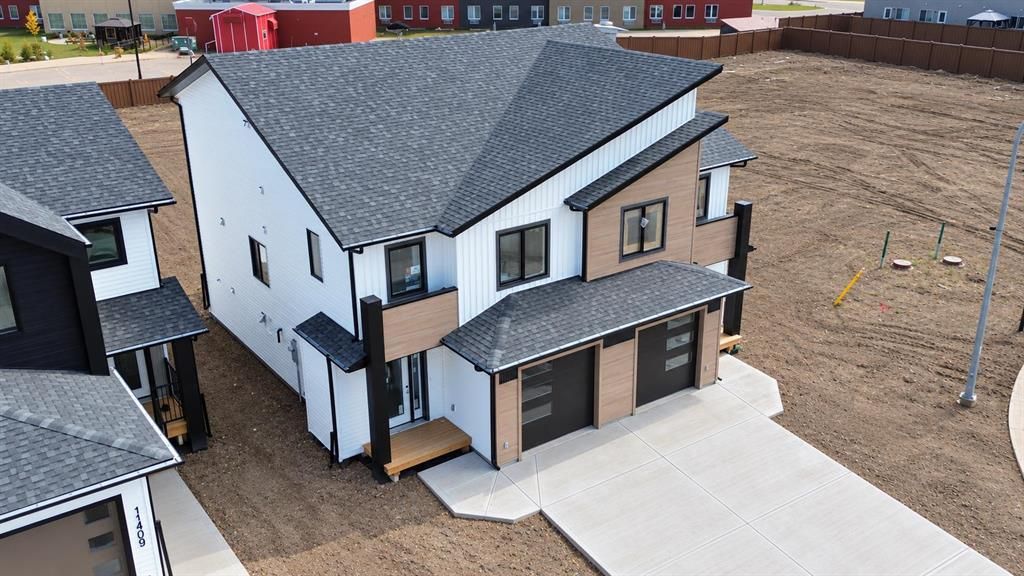
Brand-new luxury Greyson Executive Duplex backing onto greenspace, featuring quartz kitchen countertops, upgraded stainless steel kitchen appliances, soft-close cabinetry, hot water on demand, New Home Warranty, and an estimated November 15 possession date! Located at **9528-114 Ave, Clairmont** in the growing community of Bridgewater, this stylish 1,195 sq. ft. home offers an excellent opportunity for first-time buyers, families, or investors looking for modern finishes, energy efficiency, and the benefit of lower County property taxes. The bright, open-concept main floor features a contemporary kitchen with quartz countertops, tile backsplash, shaker-style soft-close cabinetry, upgraded stainless steel appliances, and plenty of space for everyday living and entertaining. Upstairs, you’ll find a spacious primary bedroom featuring **sloped vaulted ceilings with extra windows**, a walk-in closet, and private 4-piece ensuite, along with two additional bedrooms, a full bathroom, and convenient upper-floor laundry. Built with efficiency and long-term value in mind, this home includes hot water on demand, a high-efficiency furnace, Low-E windows, lifetime shingles, and New Home Warranty coverage. The unfinished basement provides excellent future development potential with room for two additional bedrooms and a bathroom, while the insulated 12' x 24' attached garage adds year-round convenience. Backing directly onto greenspace in a growing, family-friendly neighbourhood, this brand-new home offers modern luxury, affordable ownership, and an estimated November 15 possession date for $385,900. (Pictures and renderings are samples from previous builds—request the spec sheet for exact details.)